INSIDE:
3 levels
4 bedrooms | 3.5 baths
Main Floor:
Open concept living + dining
KITCHEN + DINNING
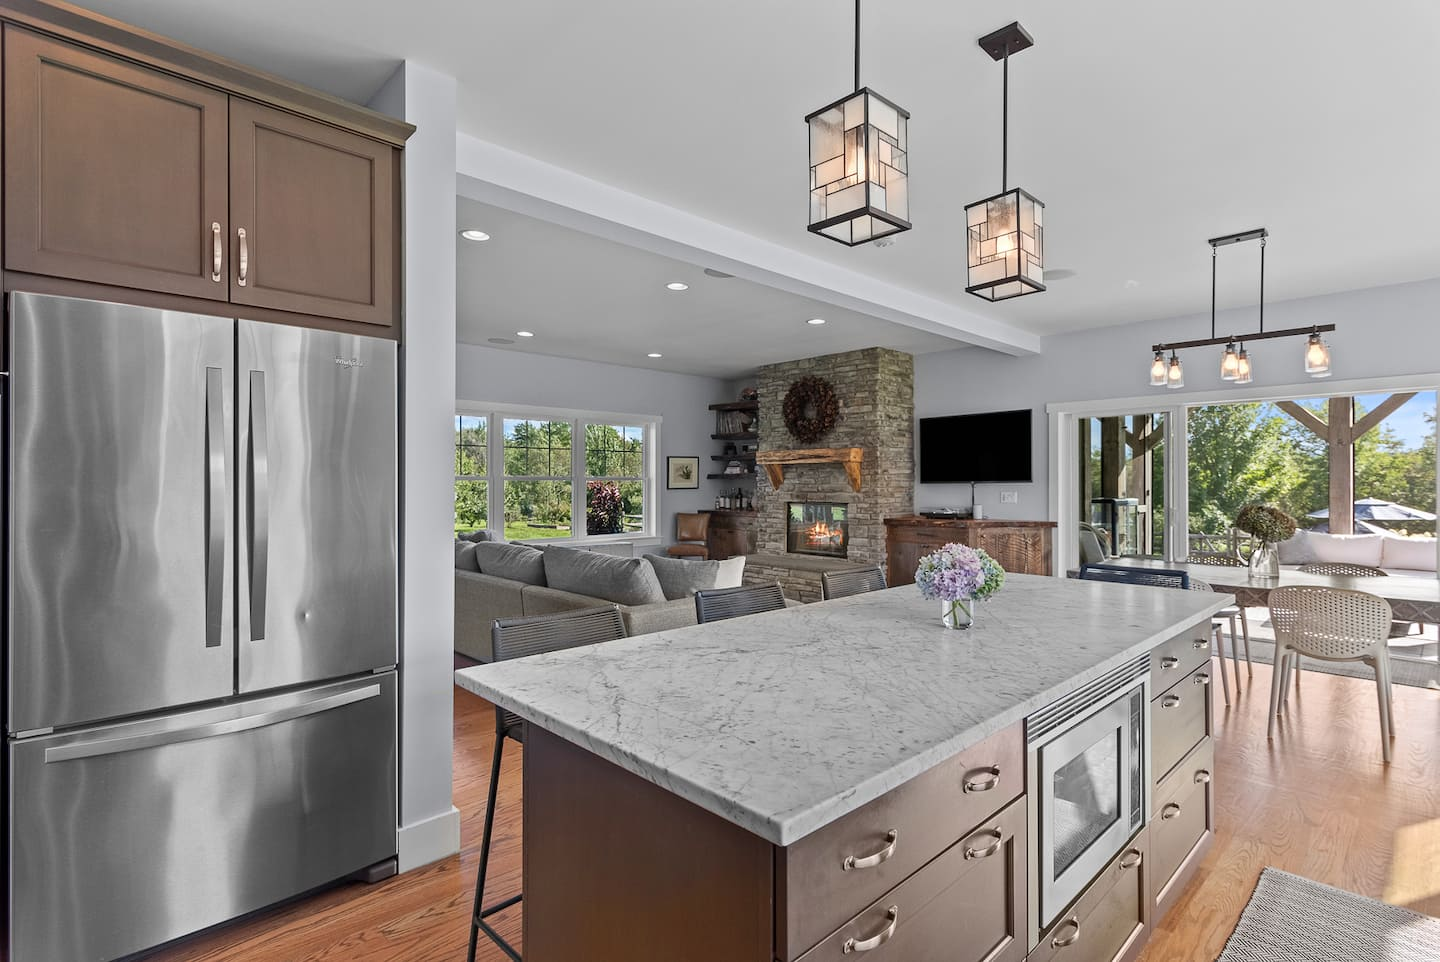
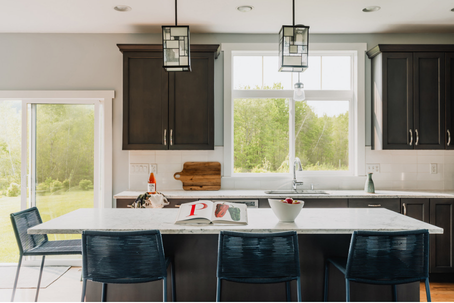
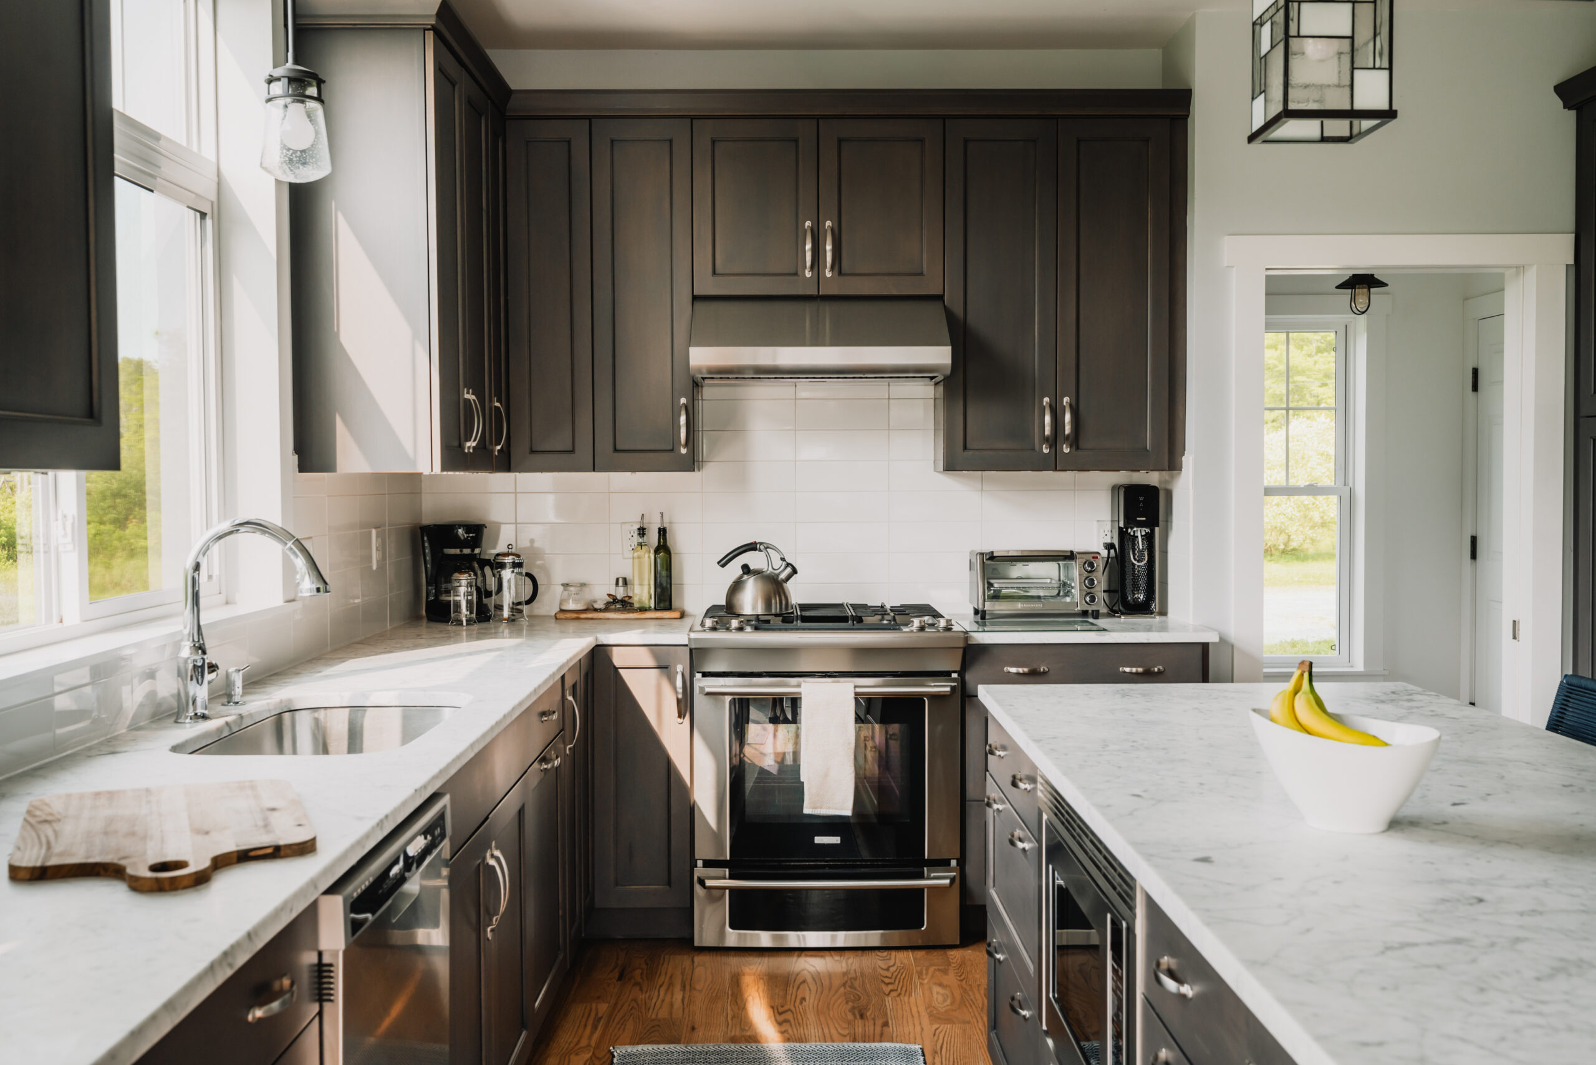
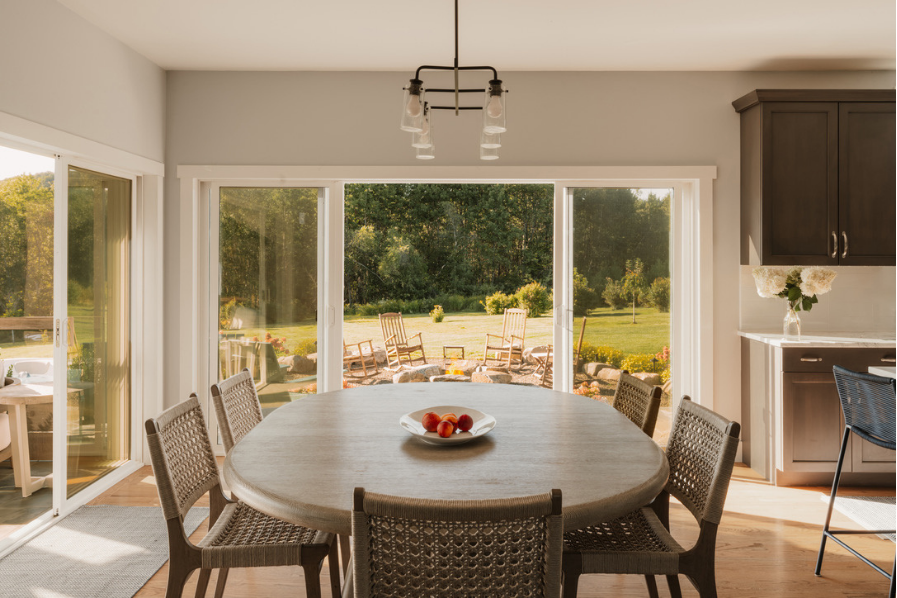
Designed to be both functional and inviting, features luxurious Statuetto marble counters and a large island with seating for up to four guests. It is equipped with a gas convection stove, a convection microwave, and a dishwasher for convenient cooking and cleanup. Cabinets and drawers are well-stocked with everything you need to prepare meals, including pots, pans, a blender, and knives. The adjacent dining table comfortably seats up to 8 easily. This space is ideal for both casual meals and elegant dining experiences and is the perfect spot for gathering and socializing.

Lounge Space
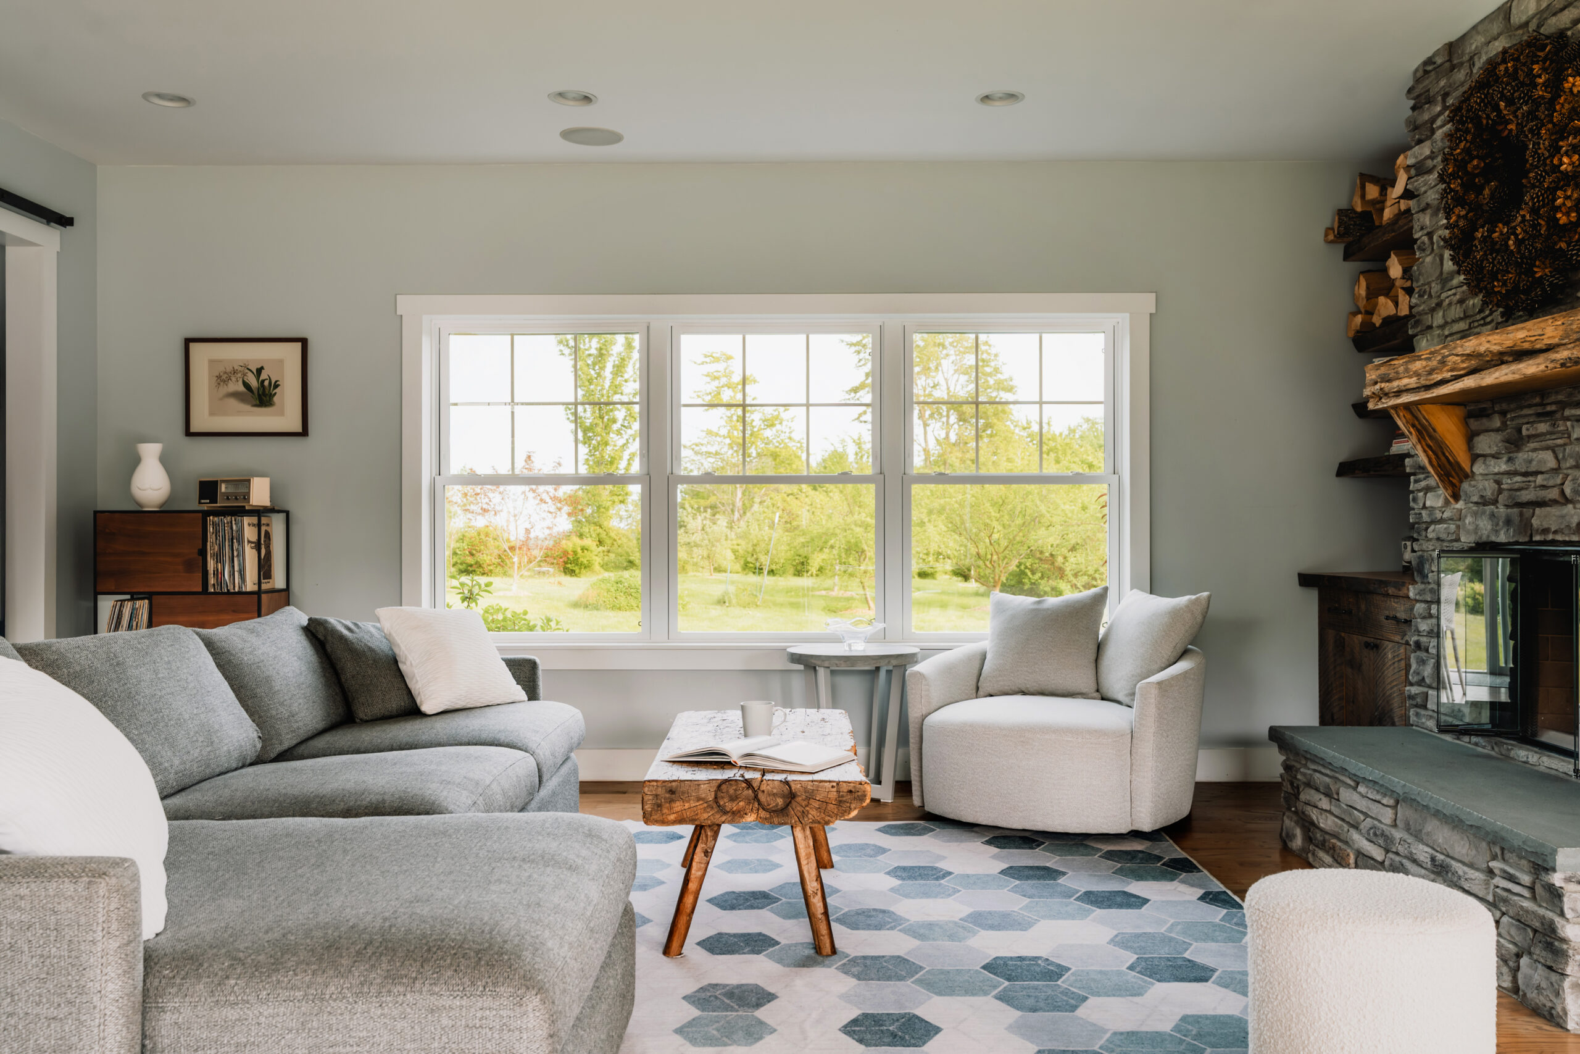
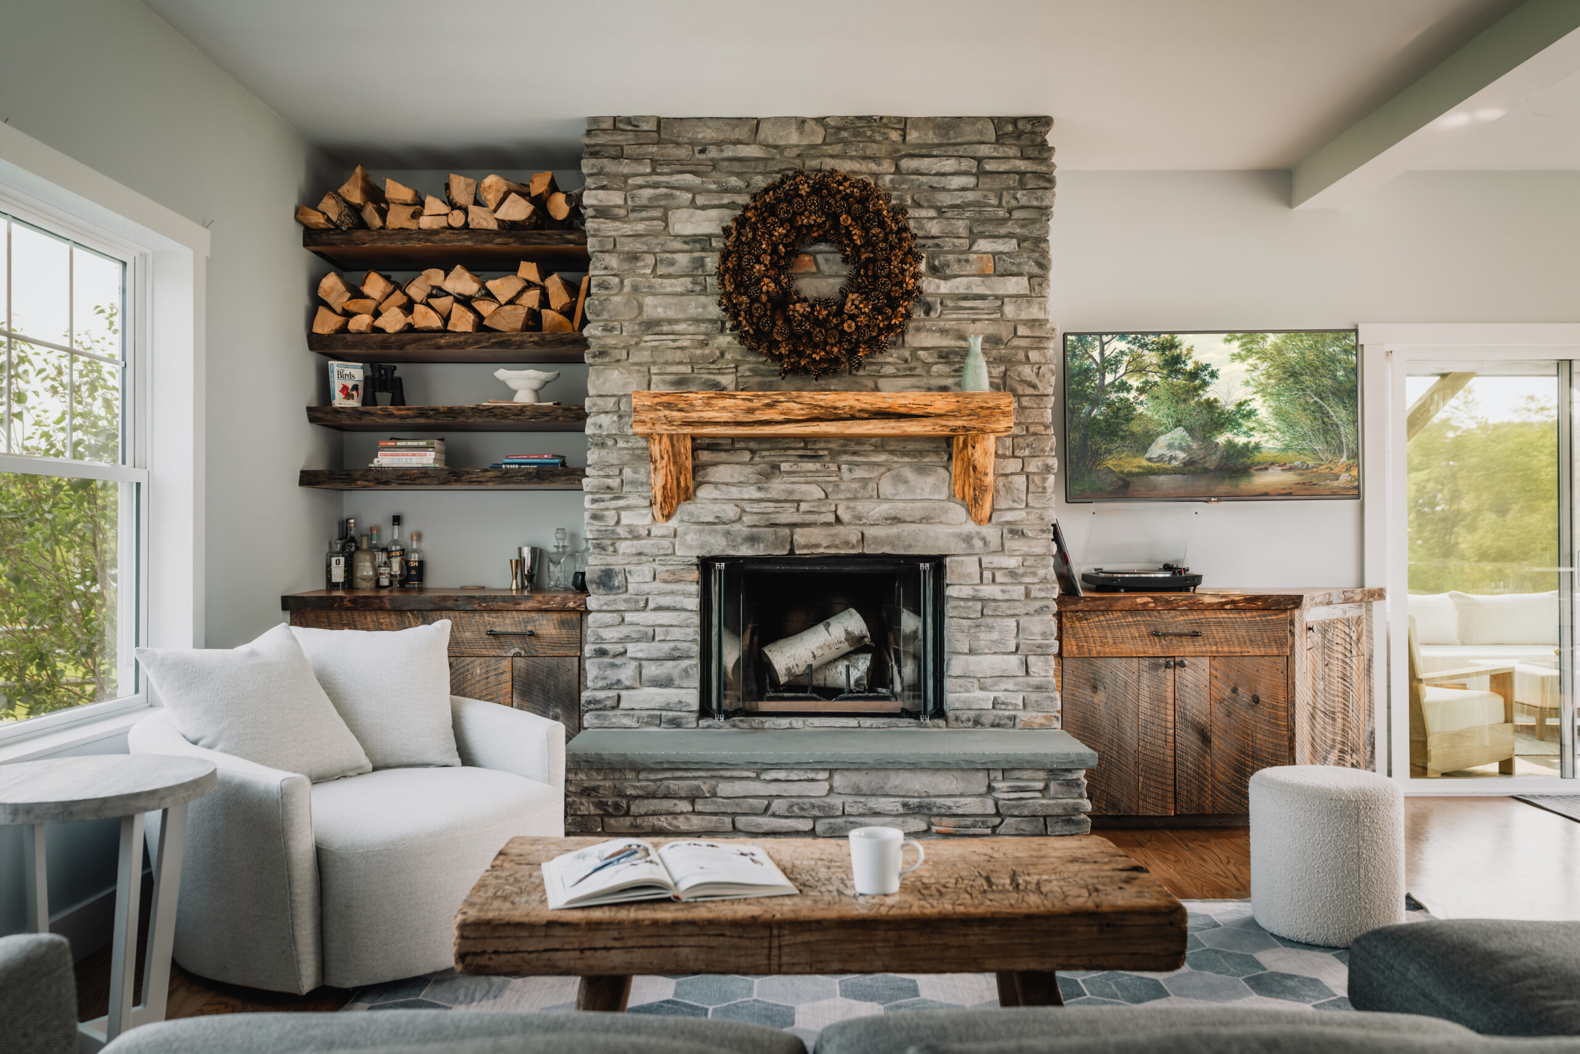
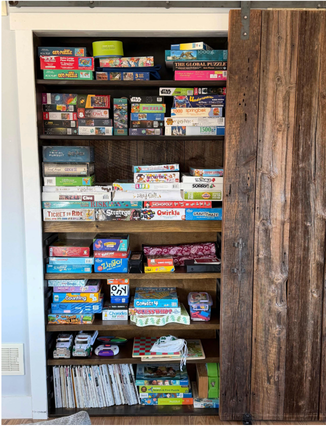
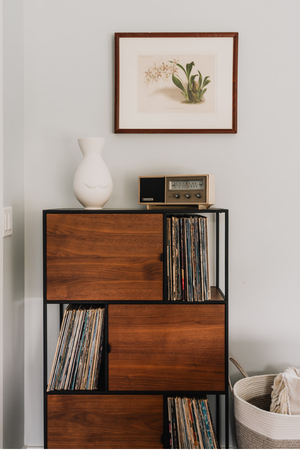
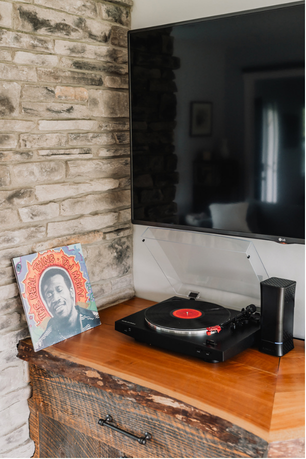
The living area in the home is designed for comfort and relaxation, featuring a stunning wood-burning fireplace as its centerpiece. Wall mounted 55″ TV – hooked up to an Apple TV to stream via apps. Custom cherry built-in cabinets and shelving are filled with a curated selection of books and records for you to enjoy at your leisure. Speakers are integrated throughout the first floor and exterior spaces, which connect to bluetooth. Adding a unique touch, a custom floor-to-ceiling cabinet is cleverly hidden behind a sliding barn door, where you’ll find an array of games and puzzles, perfect for spending quality time with family or friends.
LOWER LEVEL
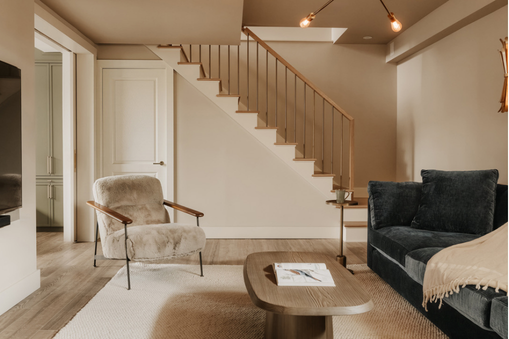
The lower level of the home was designed with luxury in mind. All of the tile floor stays warm with raidiant heating, in addition to central heating and AC.
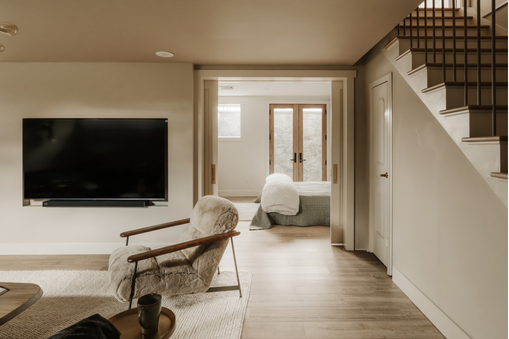
The first area featres a media room, with a 77″ OLED TV andn multiple HDMI ports with cozy llighting and furniture.
The space was designed to feel open and allow light in from the next room, but cleverly contains multiple pocket doors to separate the spaces.
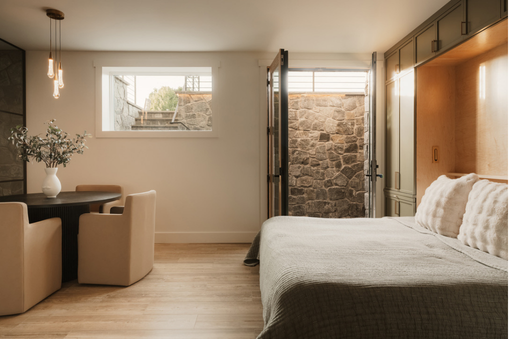
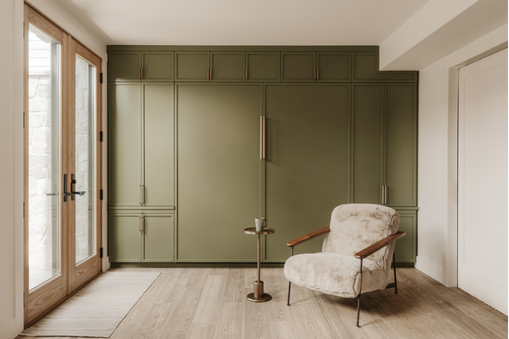
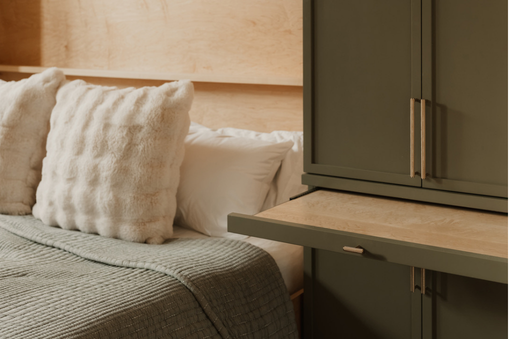
The next area has a custom built in king murphy bed that can fold up for more space. The bed has built in trays that act as a nightstand, reading lights and plugs for your personal device.
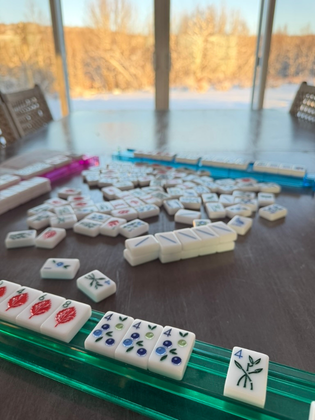
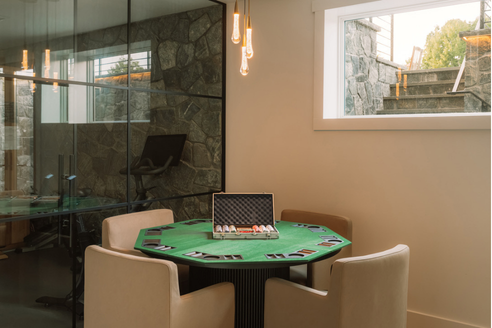
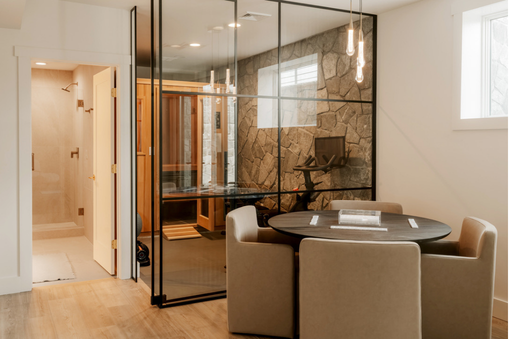
There is a game table for 4 where guests can enjoy our poker table cover
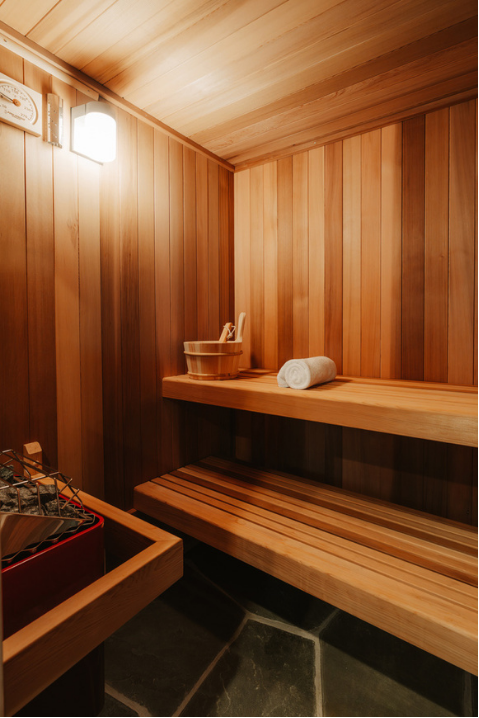
Behind the table is a small gym and sauna. The gym features a stone wall, mirroring the exterior stone stairs. The sauna is made from cedar and has a traditional heater. It seats up to 4 people.
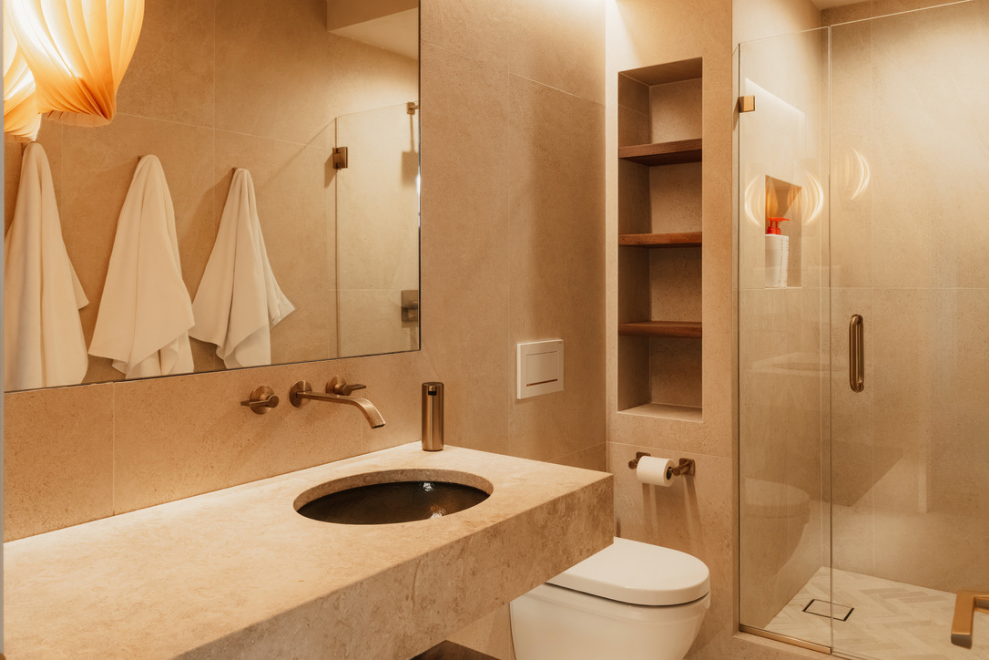
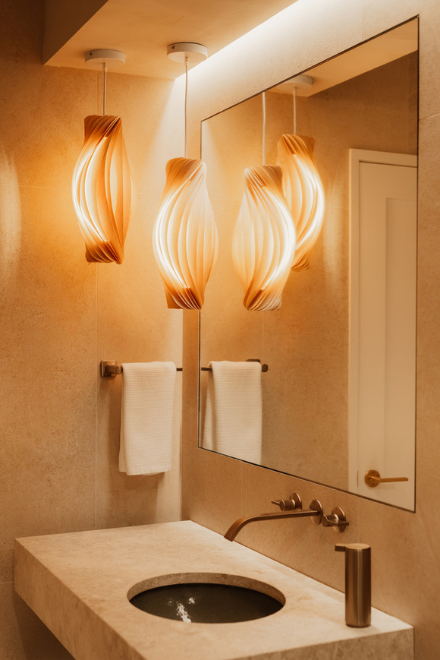
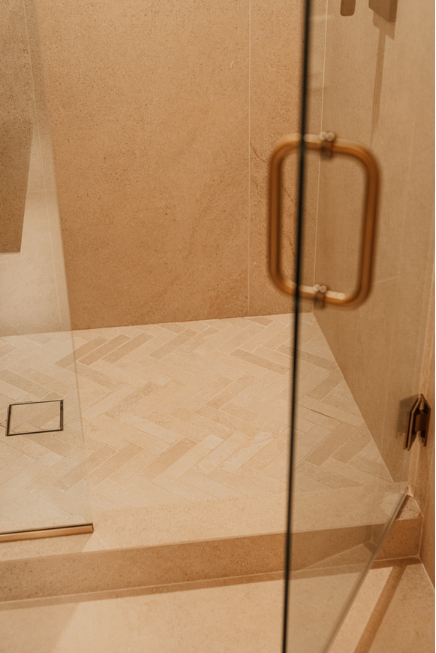
The wellness vibe extneds into the full bathroom, which features a limestone flaoting vanity, custom walnut shelving, italian tile floor to ceiling, remote sensor lighting and radiant floors.
2nd Floor:
3 bedrooms + 2 bathrooms
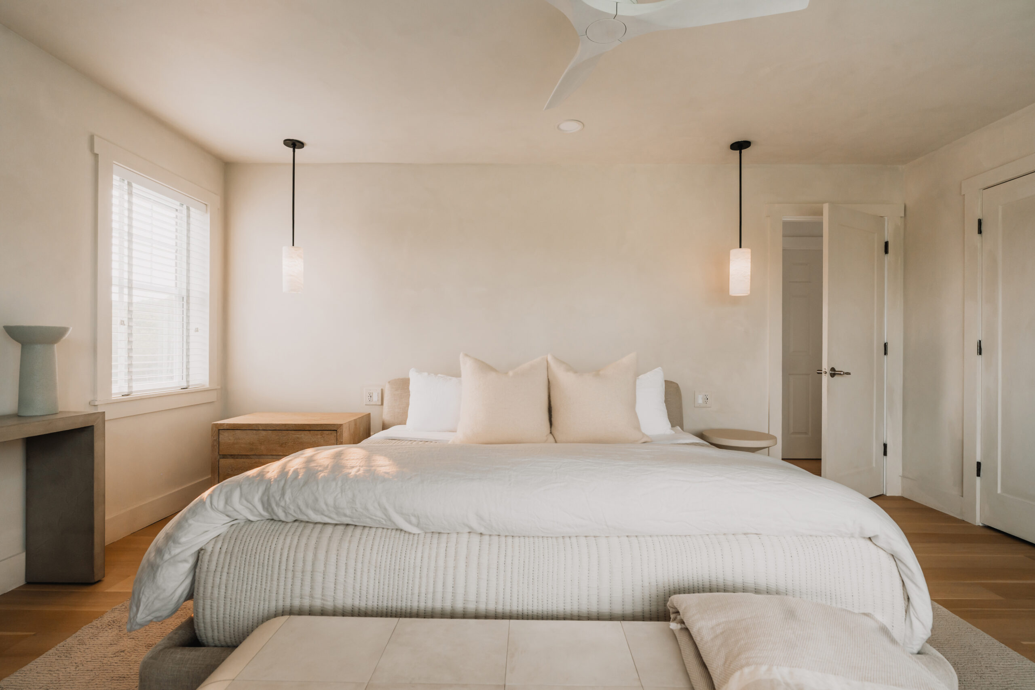
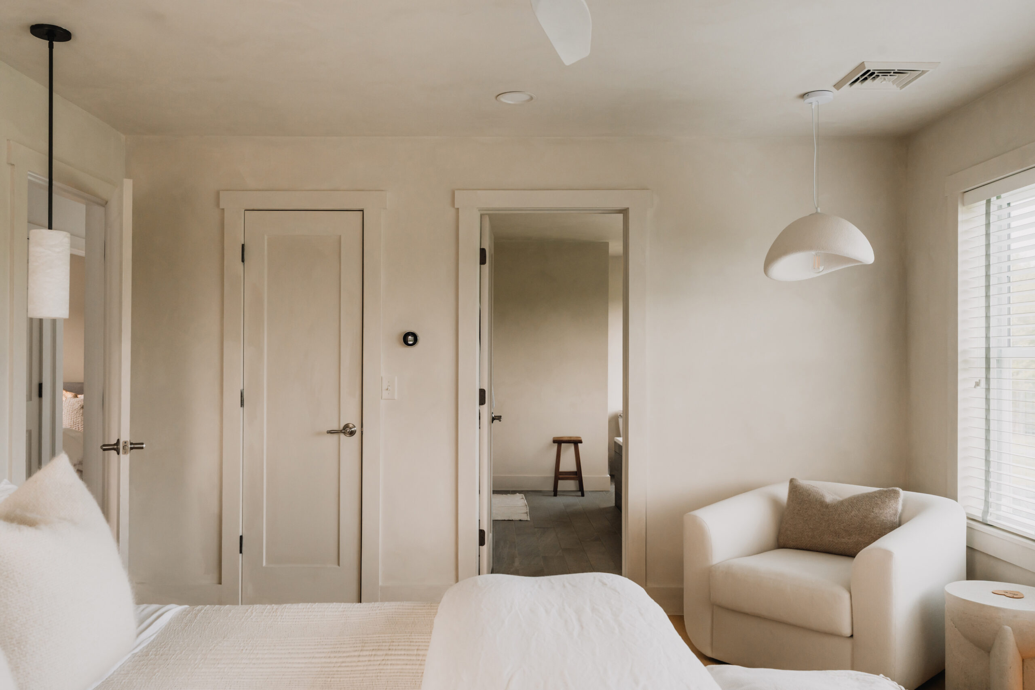
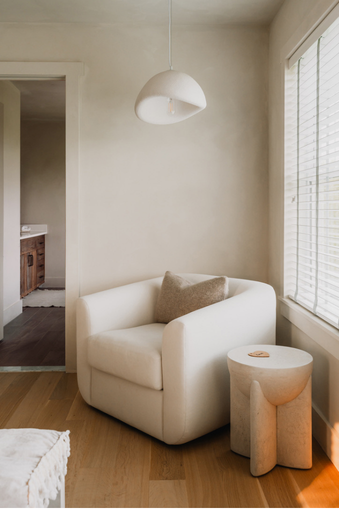
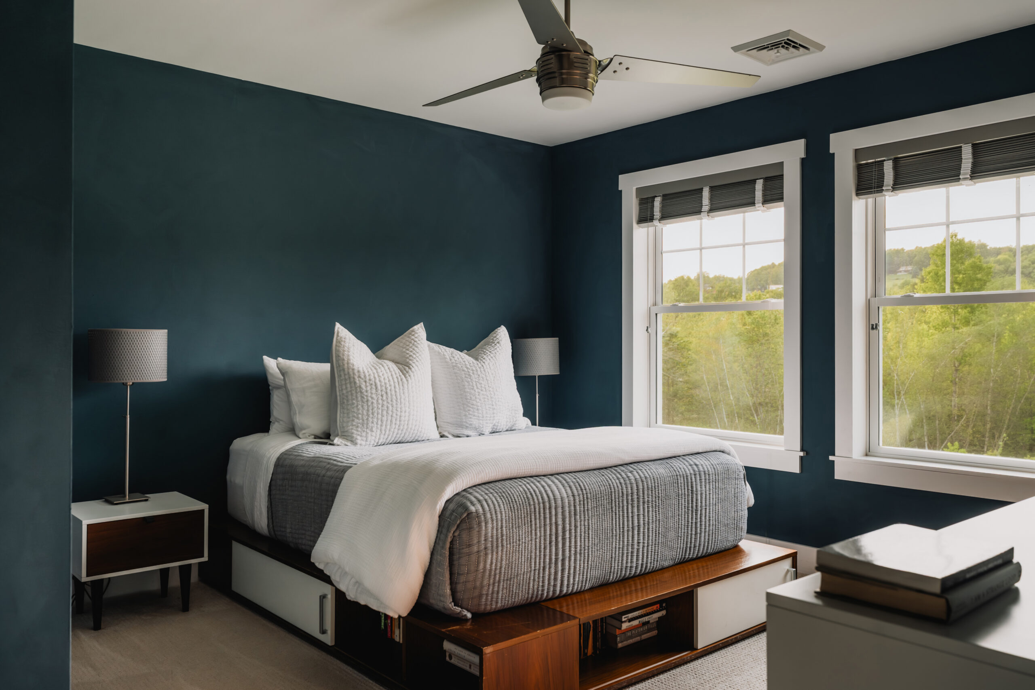
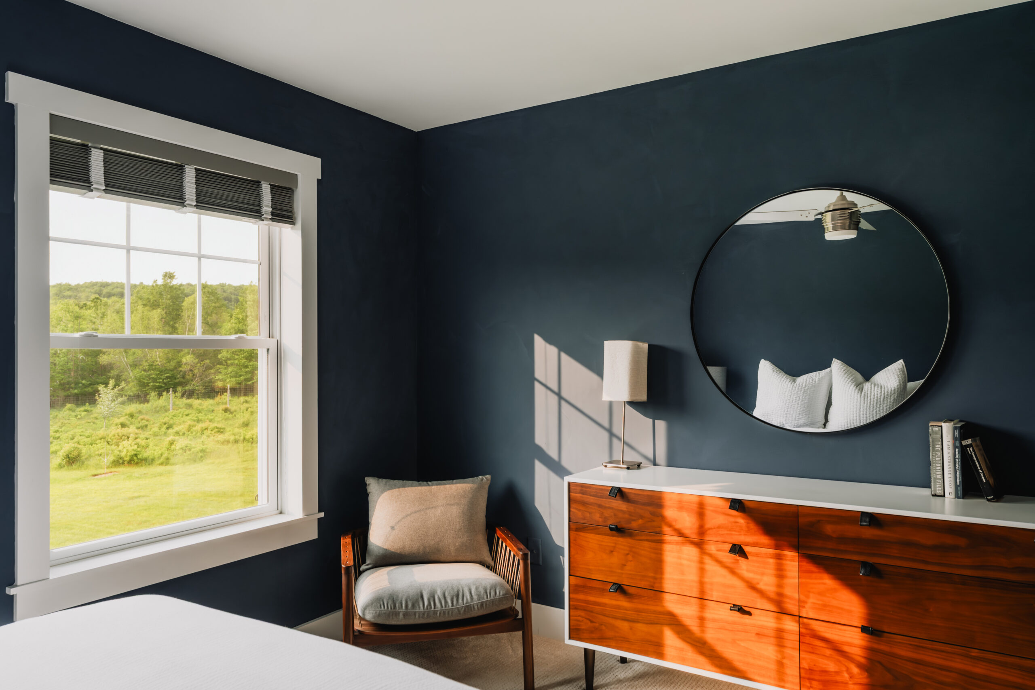
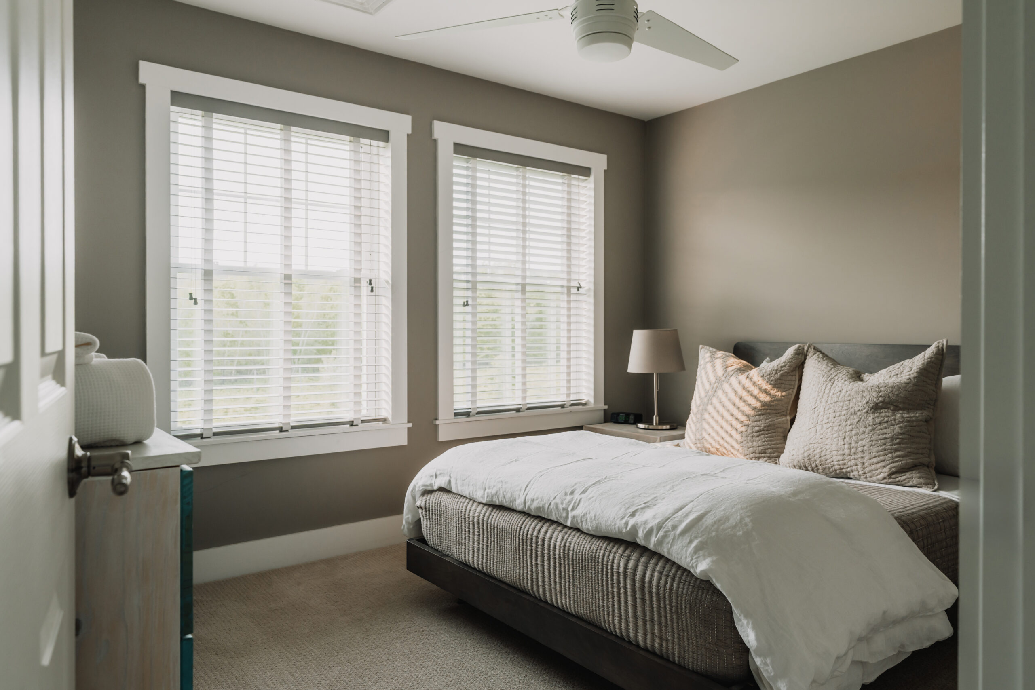
Each of our bedrooms is designed with comfort in mind, with organic cotton and linen bedding, plush down pillows, ceiling fans, and large windows that open to fresh air and natural light.
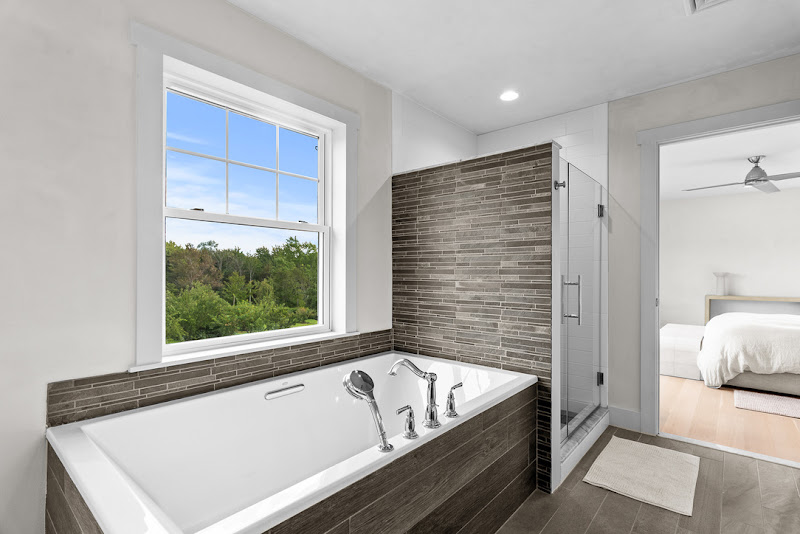
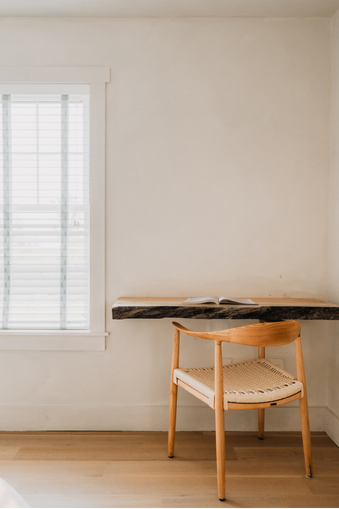
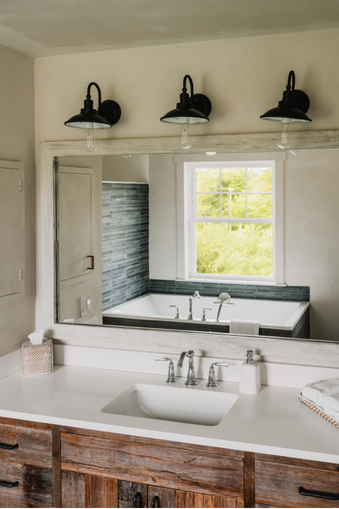
The primary suite features a king bed, work space, wide plank rift and quartered white oak floors, and a private full bathroom with a large sink set in a custom reclaimed wood vanity, an oversized soaking tub, and a custom shower tiled with slate.